Thinking Tech When Building a Custom Home

Building a custom home is an exciting process of bringing your lifestyle needs to life. While choosing floor plans, cabinetry, and finishes usually takes top priority, keeping future technology in mind during the early stages can save a lot of headaches down the road.

You don’t need to be a tech expert—or have a fully automated home—to think ahead. Often, the best time to consider how you might use technology in the future is before construction begins, simply because roughing in basic wiring or empty conduit before the drywall goes up is much easier than trying to add it later.

Here is a general look at how to approach technology when planning a new custom build.

Internet Infrastructure

A reliable network is the backbone of almost any modern home, whether it’s used for remote work, streaming, or smart devices. Rather than relying solely on wireless signals to reach every corner of the house, it is often helpful to map out physical internet jacks or access points in advance. Deciding where home offices, entertainment centers, or main living areas will go allows the standard internet wiring to be run exactly where it’s needed most.

Lighting and Electrical Layouts

Standard electrical planning involves placing switches and outlets where they make the most sense for daily routines. However, if there are plans to use smart lightbulbs, automated switches, or scheduled lighting systems after moving in, noting that during the electrical walk-through ensures the foundational wiring accommodates those future setups.

Security Layouts

Home security options have grown to include everything from traditional hardware to Wi-Fi-enabled video doorbells and exterior cameras. For those planning to install a security system or smart locks down the road, identifying those locations early allows for the proper placement of standard power outlets or exterior junction boxes during the framing and electrical phases.

Climate Comfort

Managing indoor comfort is always a top priority given the Shuswap’s distinct seasons. While modern heating and cooling systems are highly efficient, many are also designed to work seamlessly with programmable or smart thermostats. If you plan to use a specific thermostat or automated climate system, mapping that out during the initial mechanical design ensures the rough-in wiring matches the equipment perfectly from the start.

Future-Proofing for Tomorrow

Technology changes rapidly, and there is certainly no need to install every new gadget on day one. Future-proofing is simply about leaving the door open for changes. For example, leaving physical space in the electrical panel for a future electric vehicle charger, or running a few empty conduits behind the walls, provides the flexibility to update the home easily as needs change over the years.

A Solid Foundation

Ultimately, technology is just one small piece of the overall design process, and every homeowner uses it differently. The goal of the planning phase isn’t to overcomplicate the build, but to make sure the structural foundation is ready for how you want to live. Reviewing these ideas during the design phase ensures that the standard electrical, mechanical, and framing plans line up perfectly with your long-term goals.

Bathroom Spotlight: Creating Your Custom Shuswap Retreat

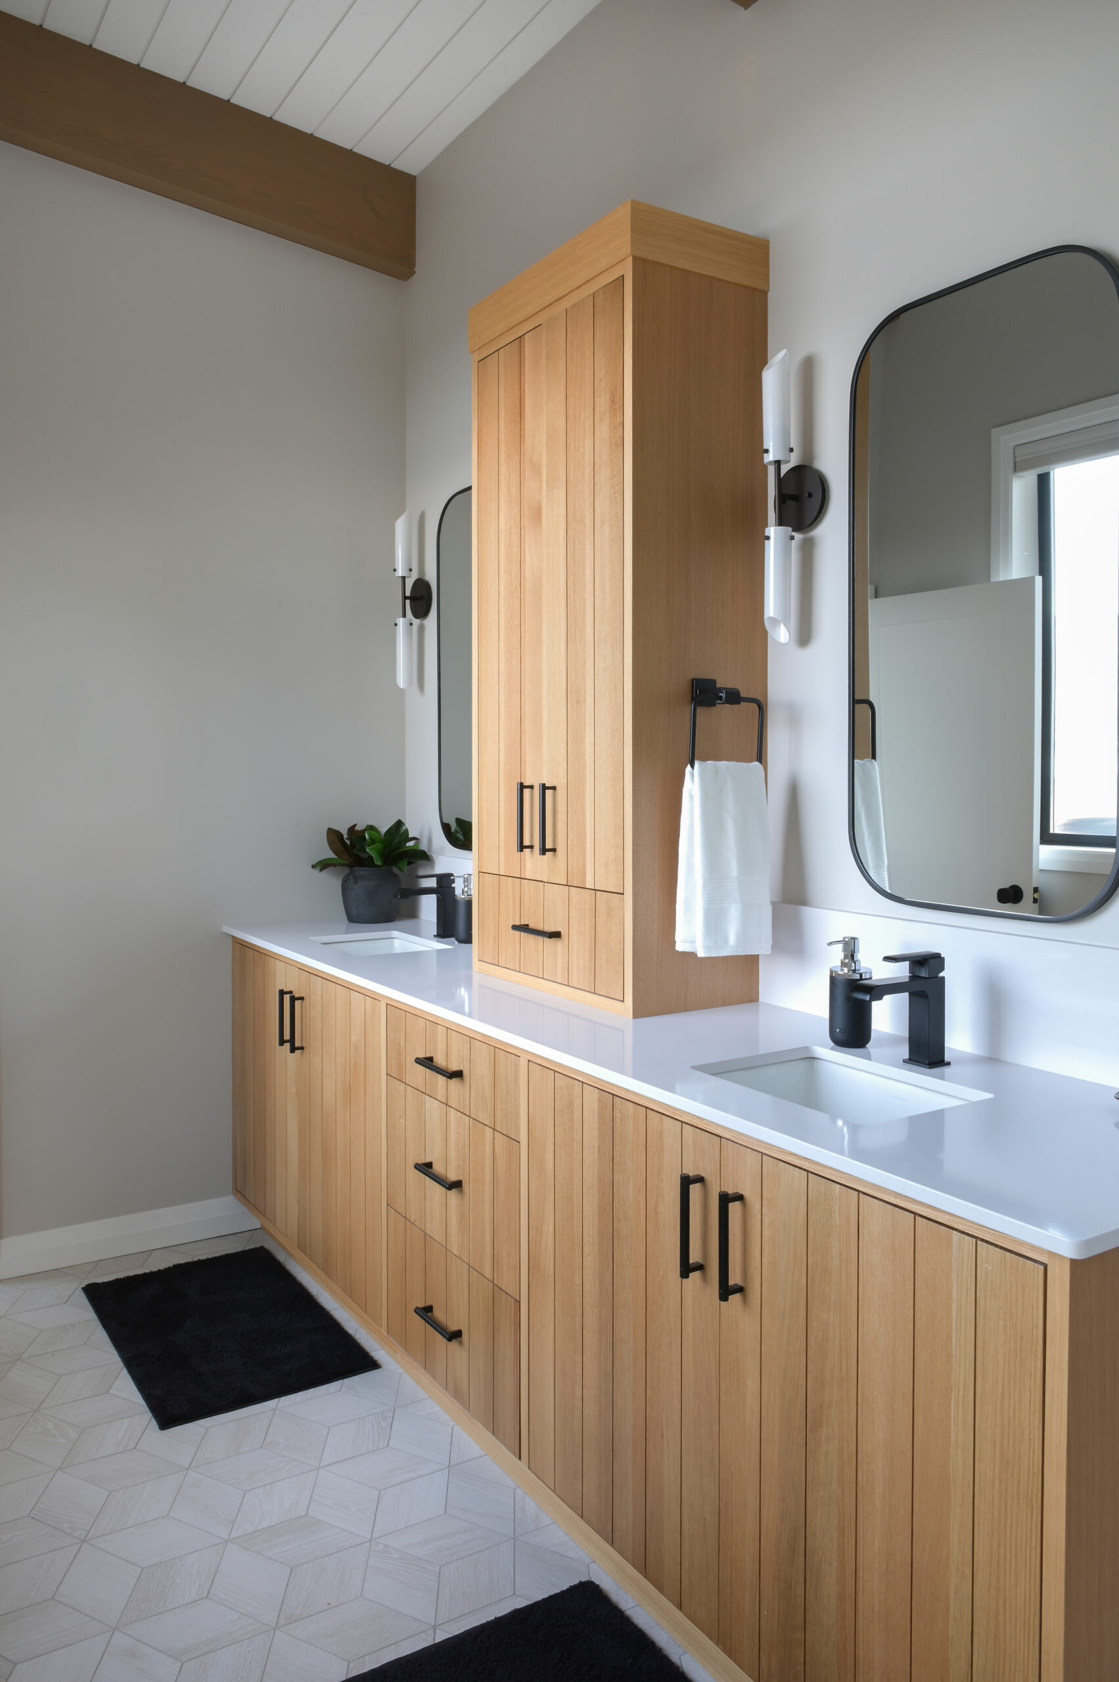
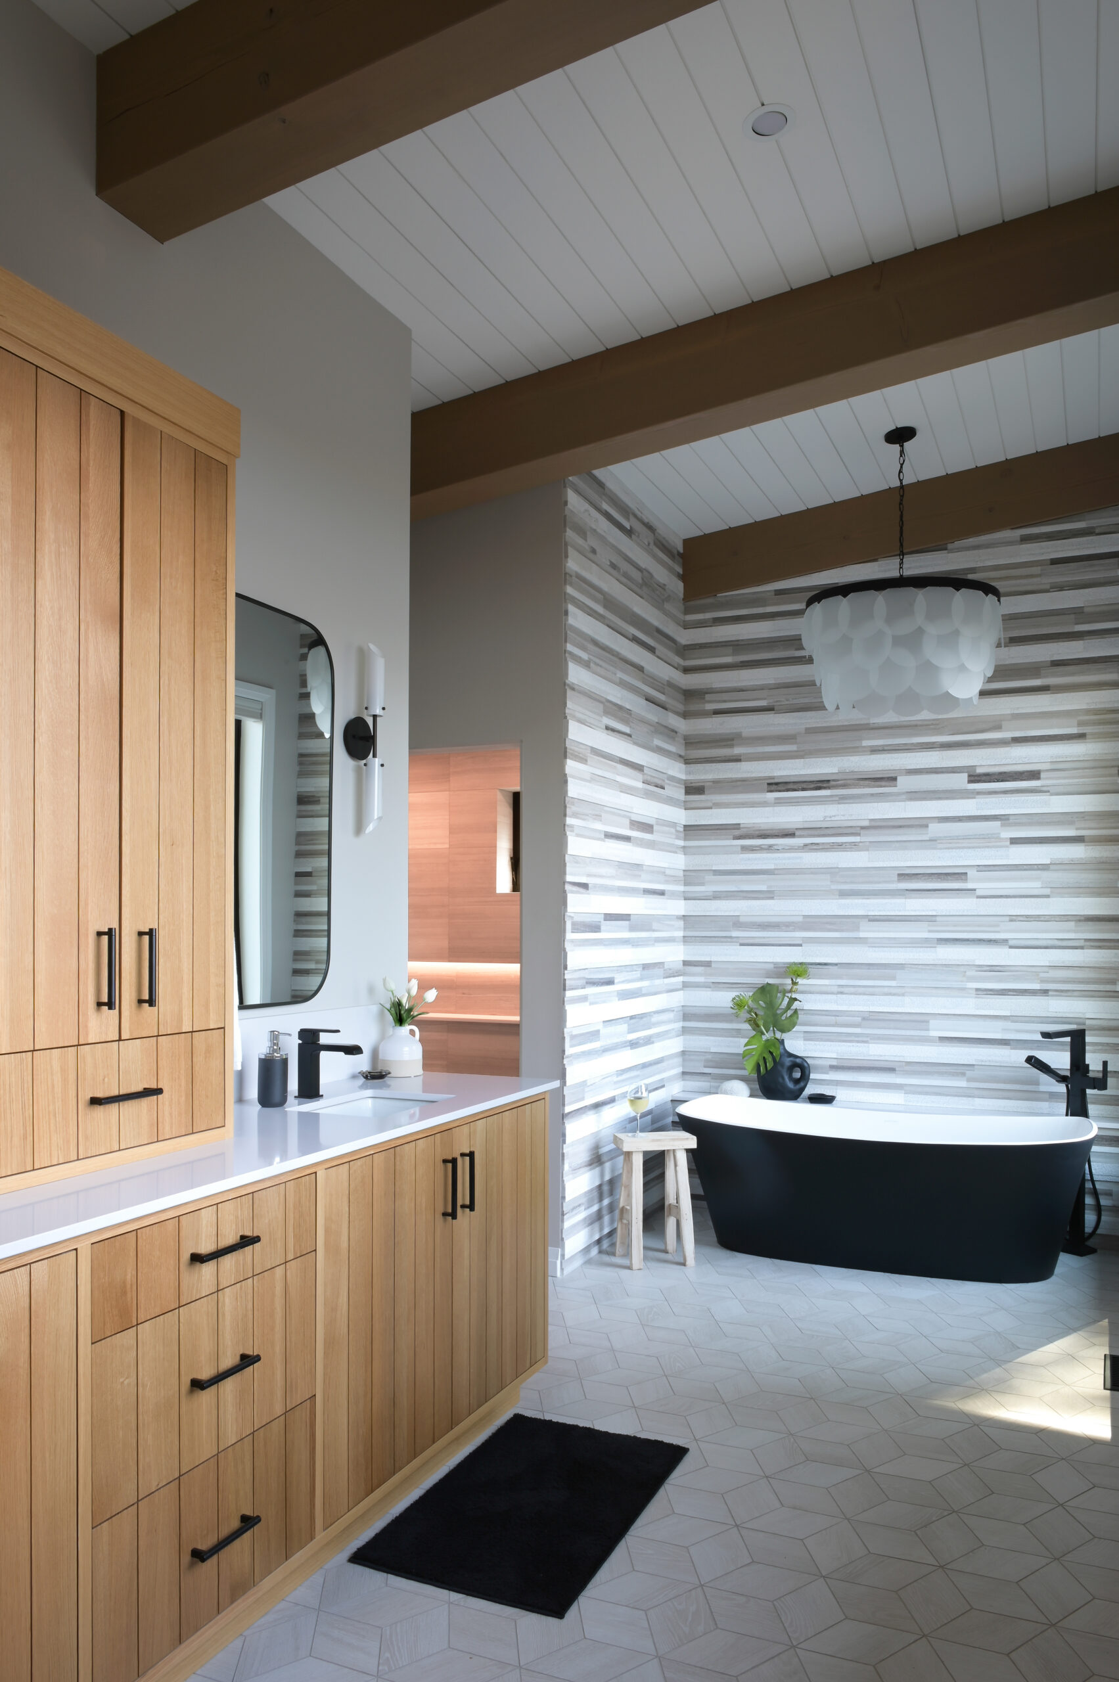
If the kitchen is the heart of a Shuswap home, the bathroom is its sanctuary. It’s where your day begins and ends, so why not make it a space you actually enjoy?

Building on our recent look at custom Shuswap kitchens, we’re diving into what makes a modern bathroom both functional and peaceful.

Design That Breathes

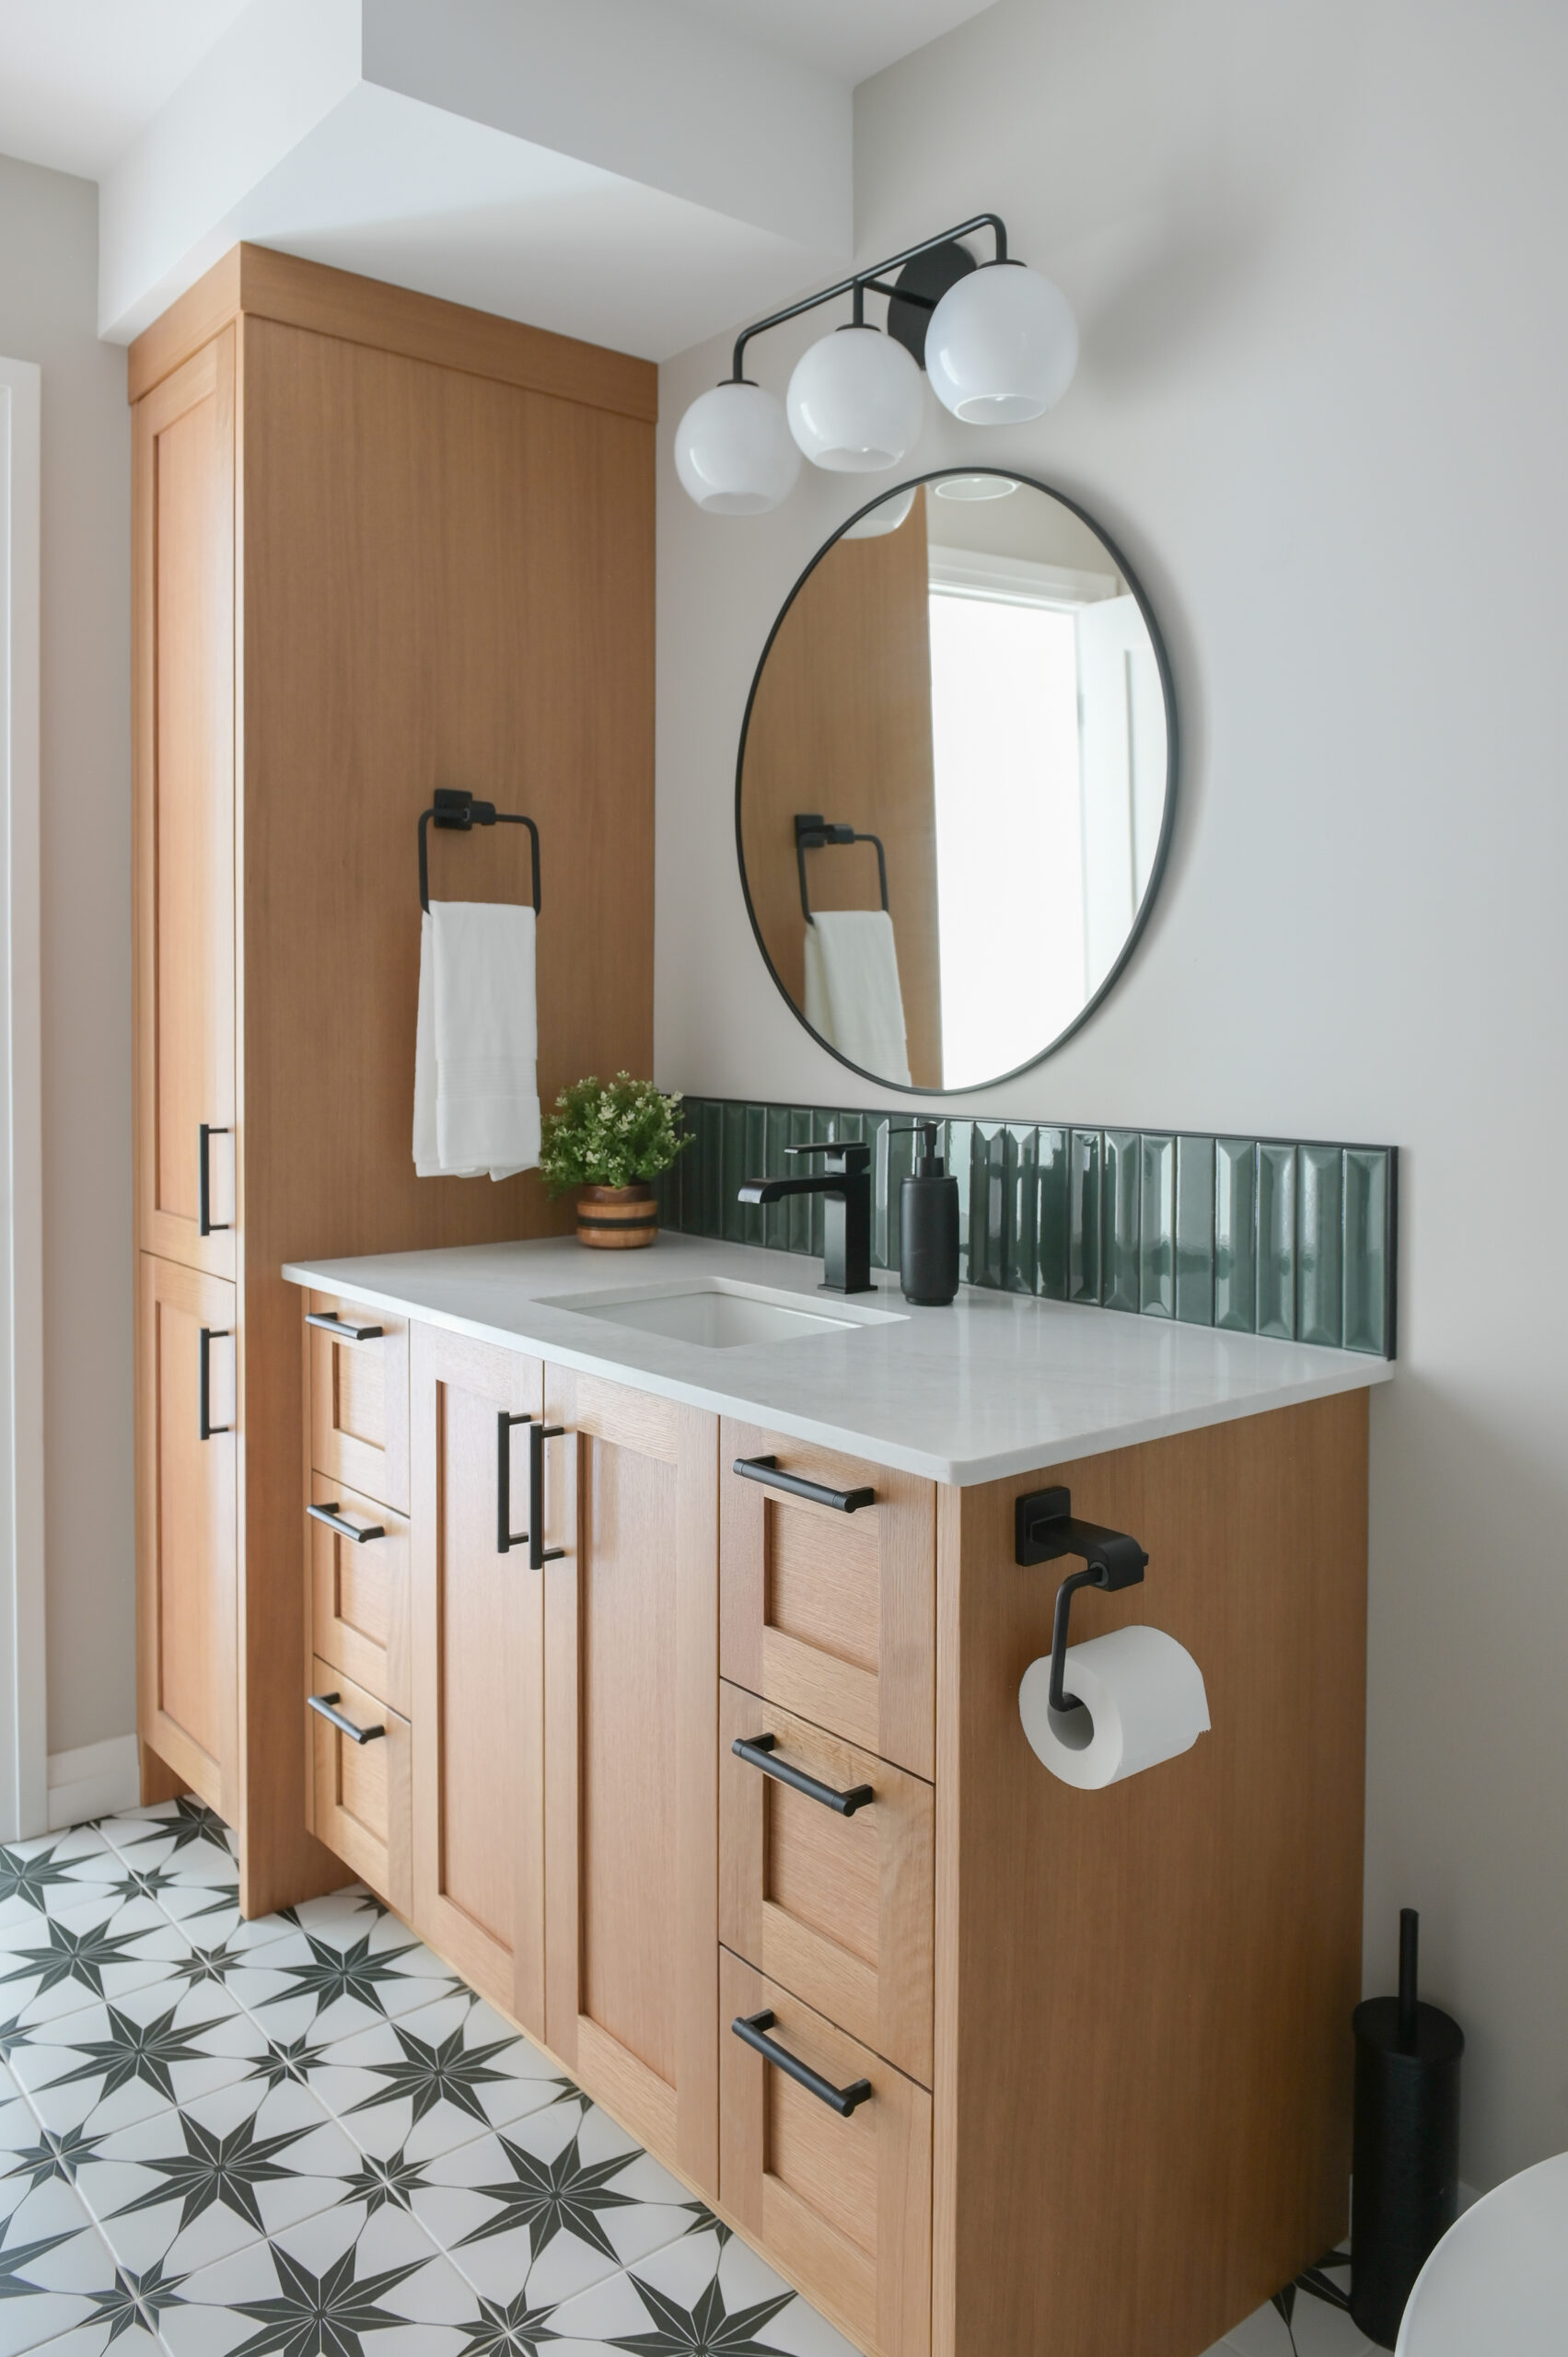
A great bathroom shouldn’t just look good in a photo, it needs to work for your morning routine. We focus on layouts that eliminate the “cramped” feeling.

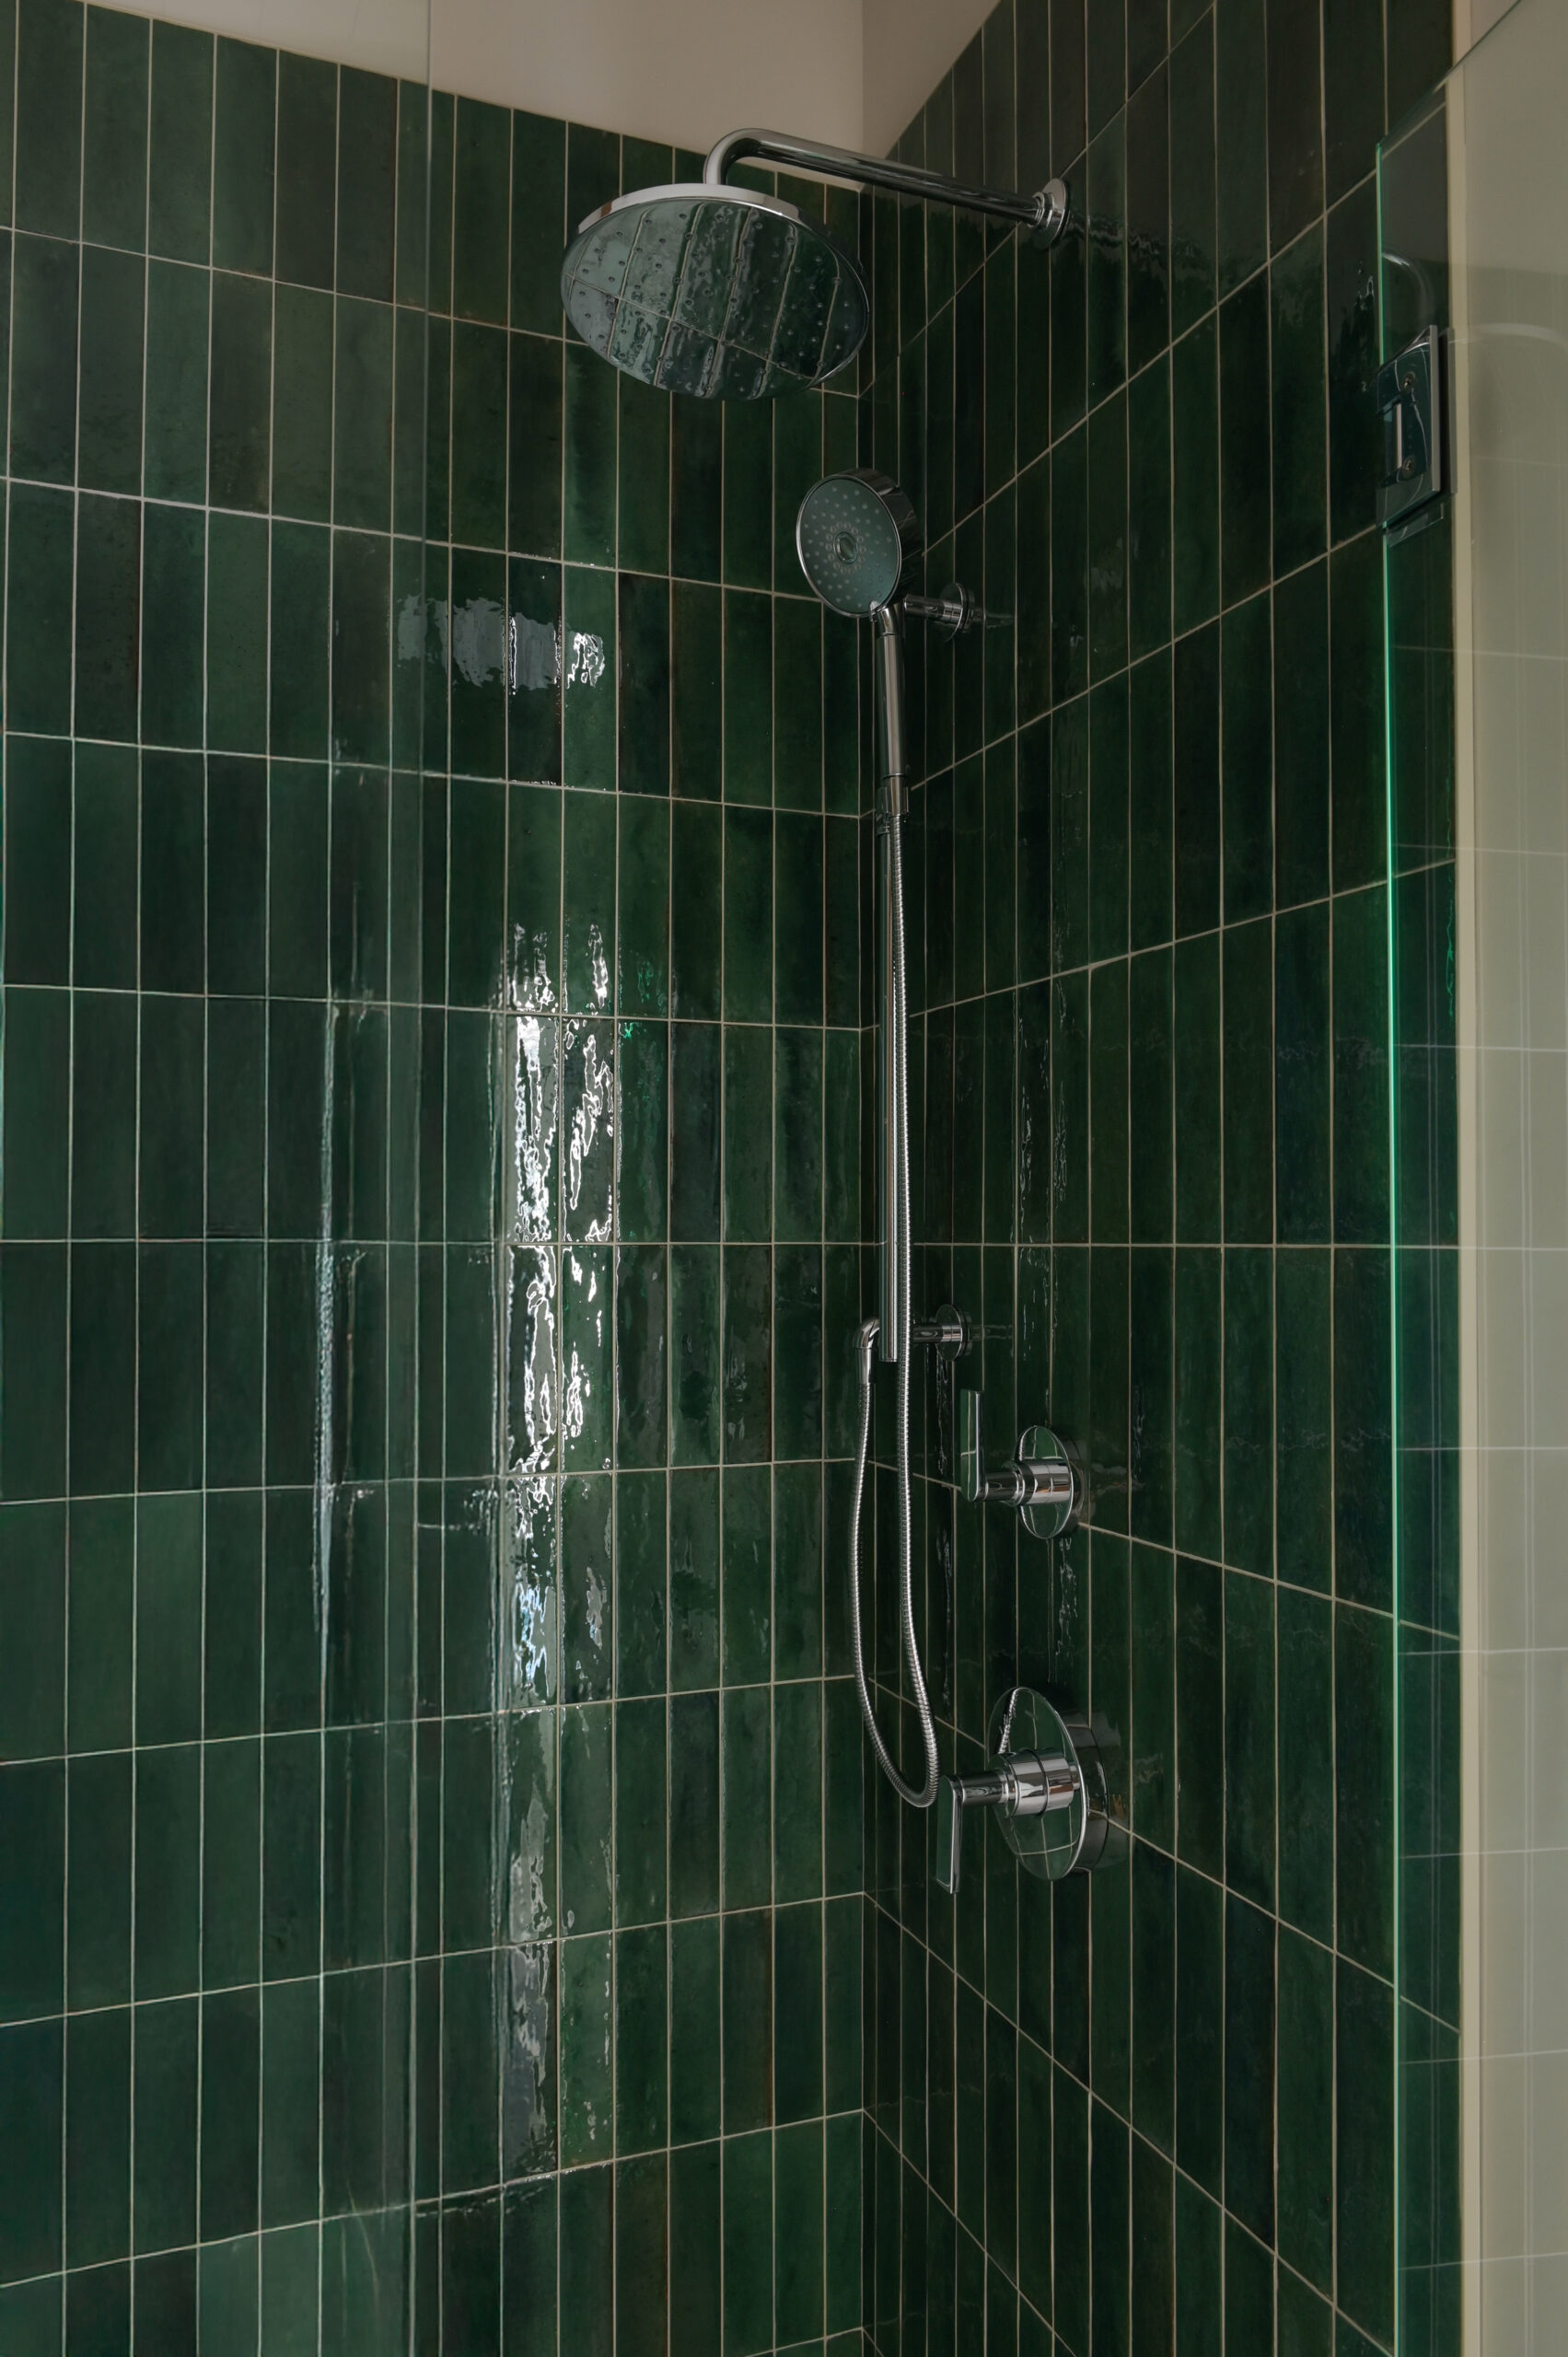
Think double vanities with actual elbow room, walk-in showers that open up the floor plan, and smart storage that keeps your counters clear of clutter.

Bringing the Shuswap Indoors

Living in BC means being surrounded by incredible views. We love designs that pull that natural beauty inside:

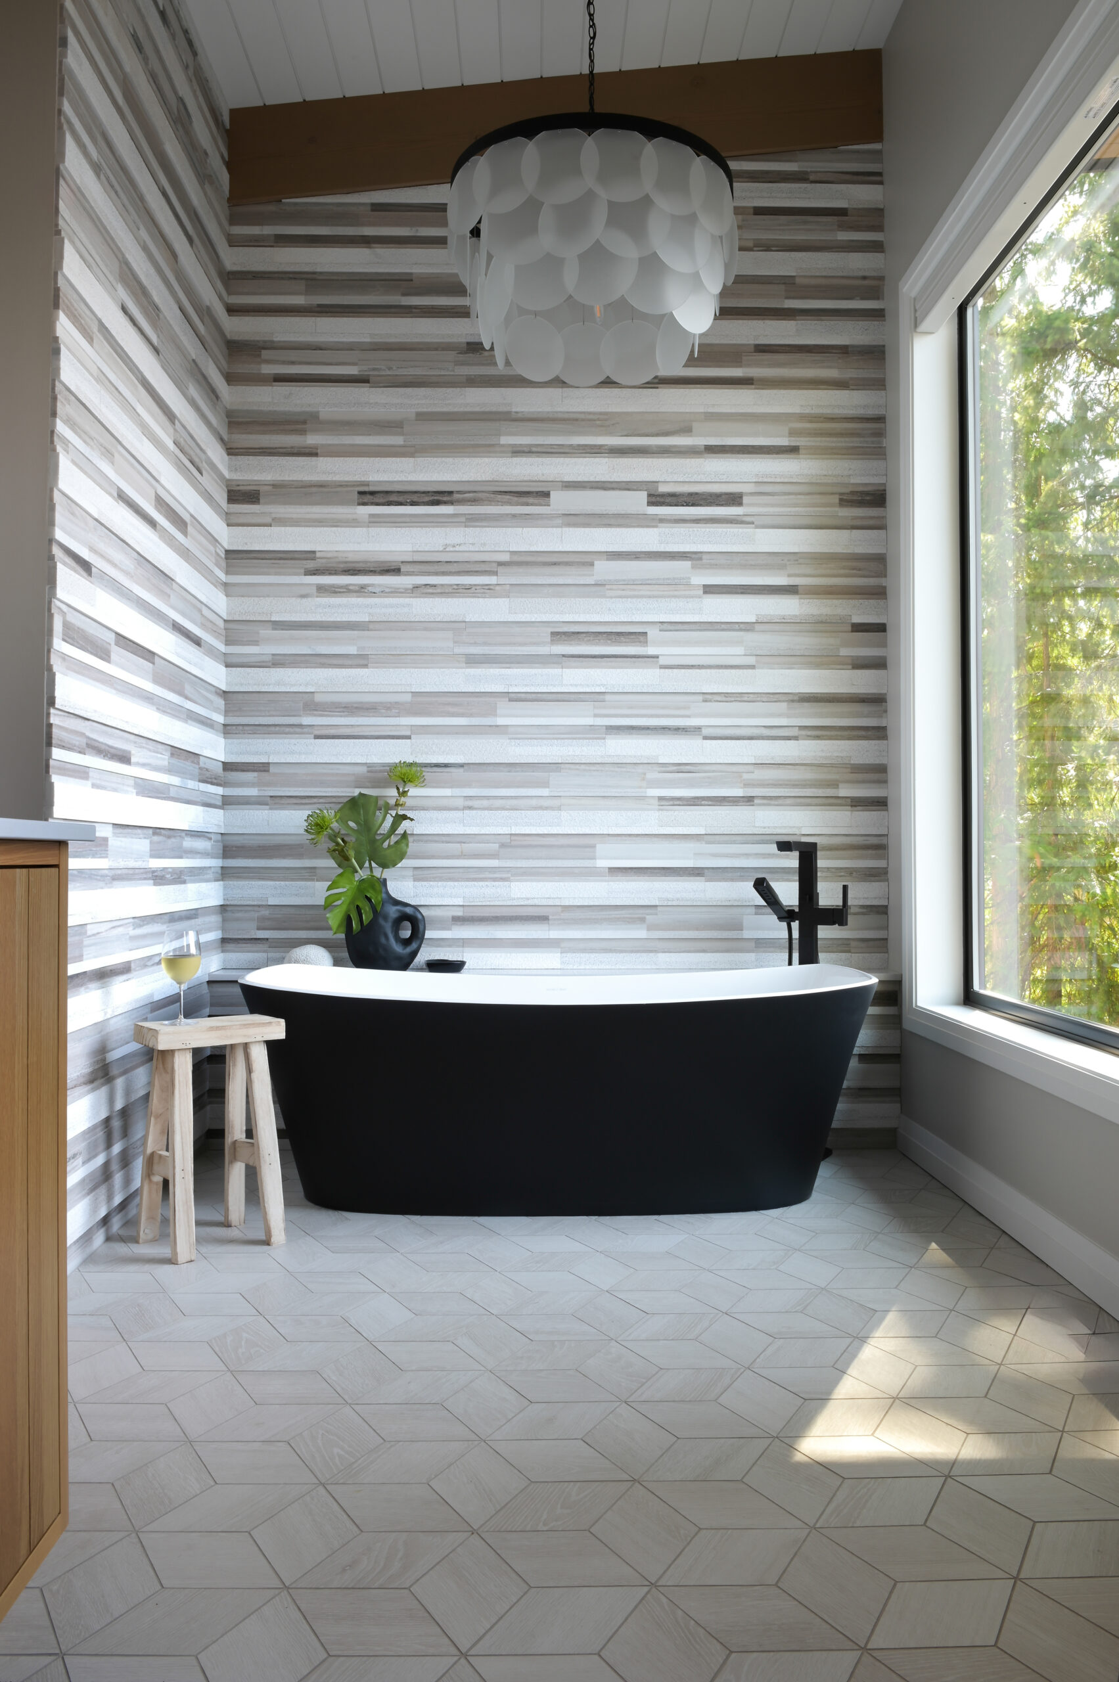
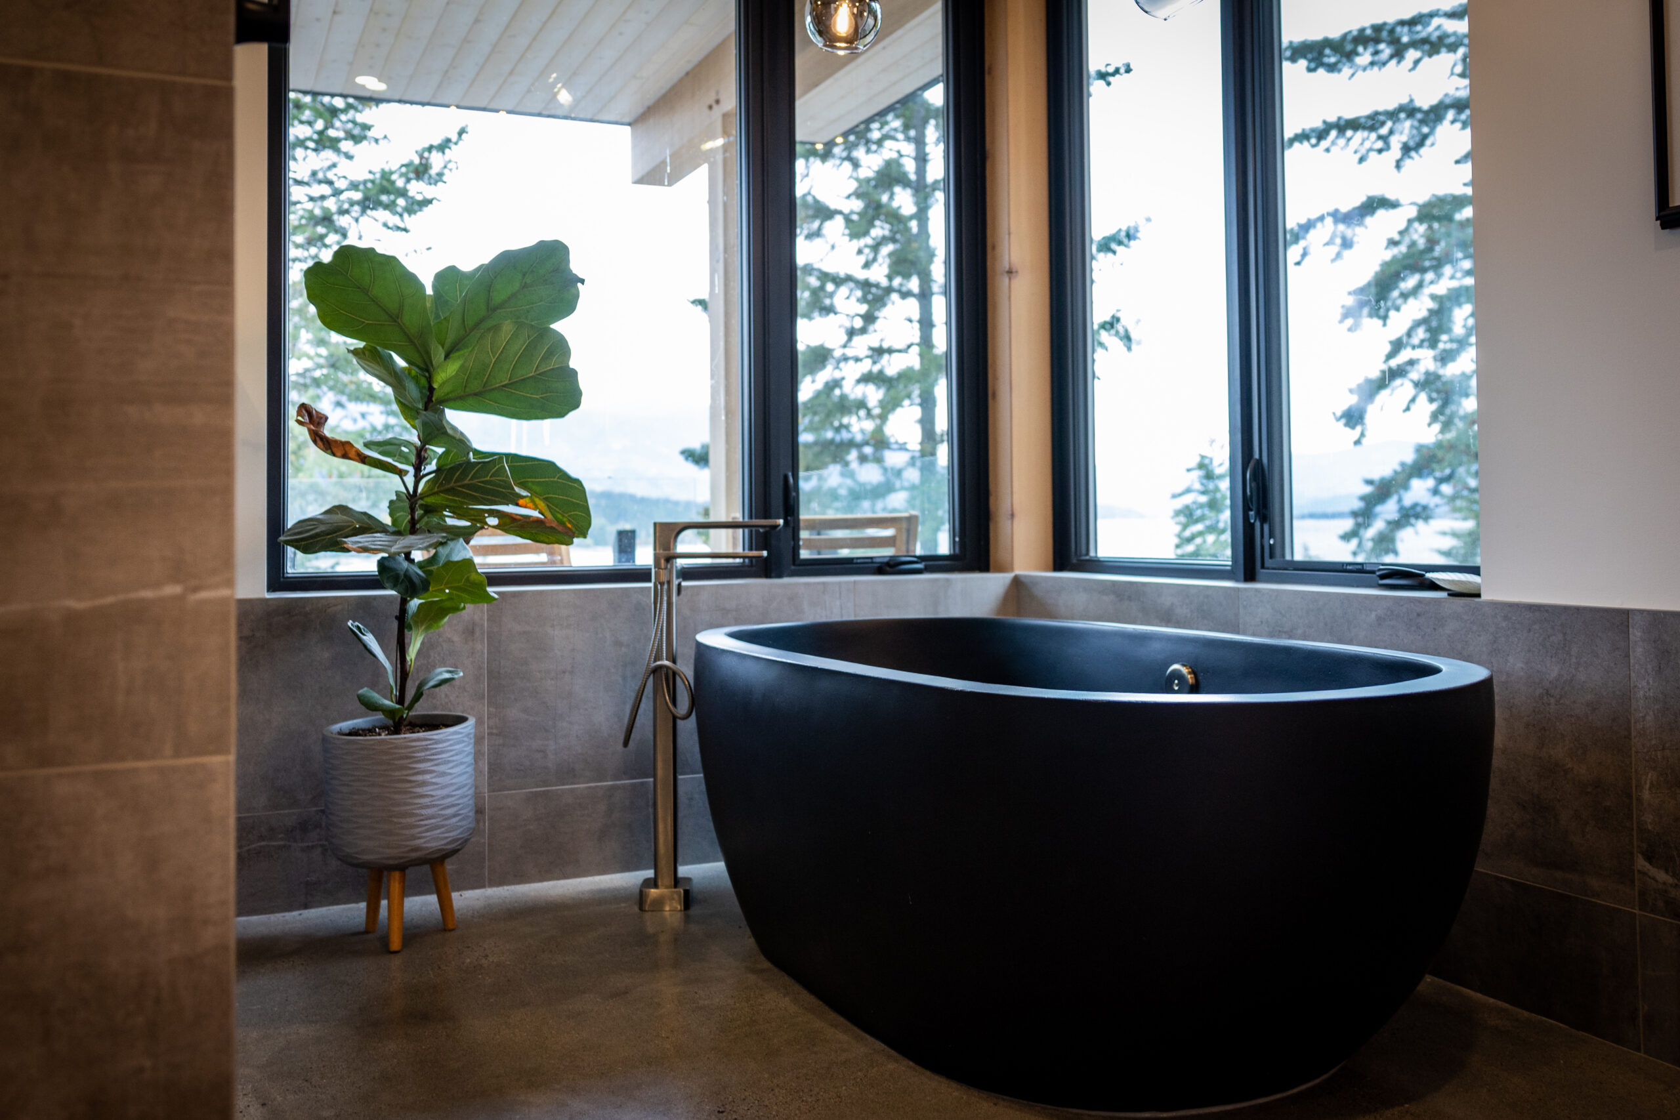
  • Natural Light: Large windows to make a small ensuite feel twice as big.
  • Earthy Textures: Using materials that echo the lake and forest for a timeless feel.
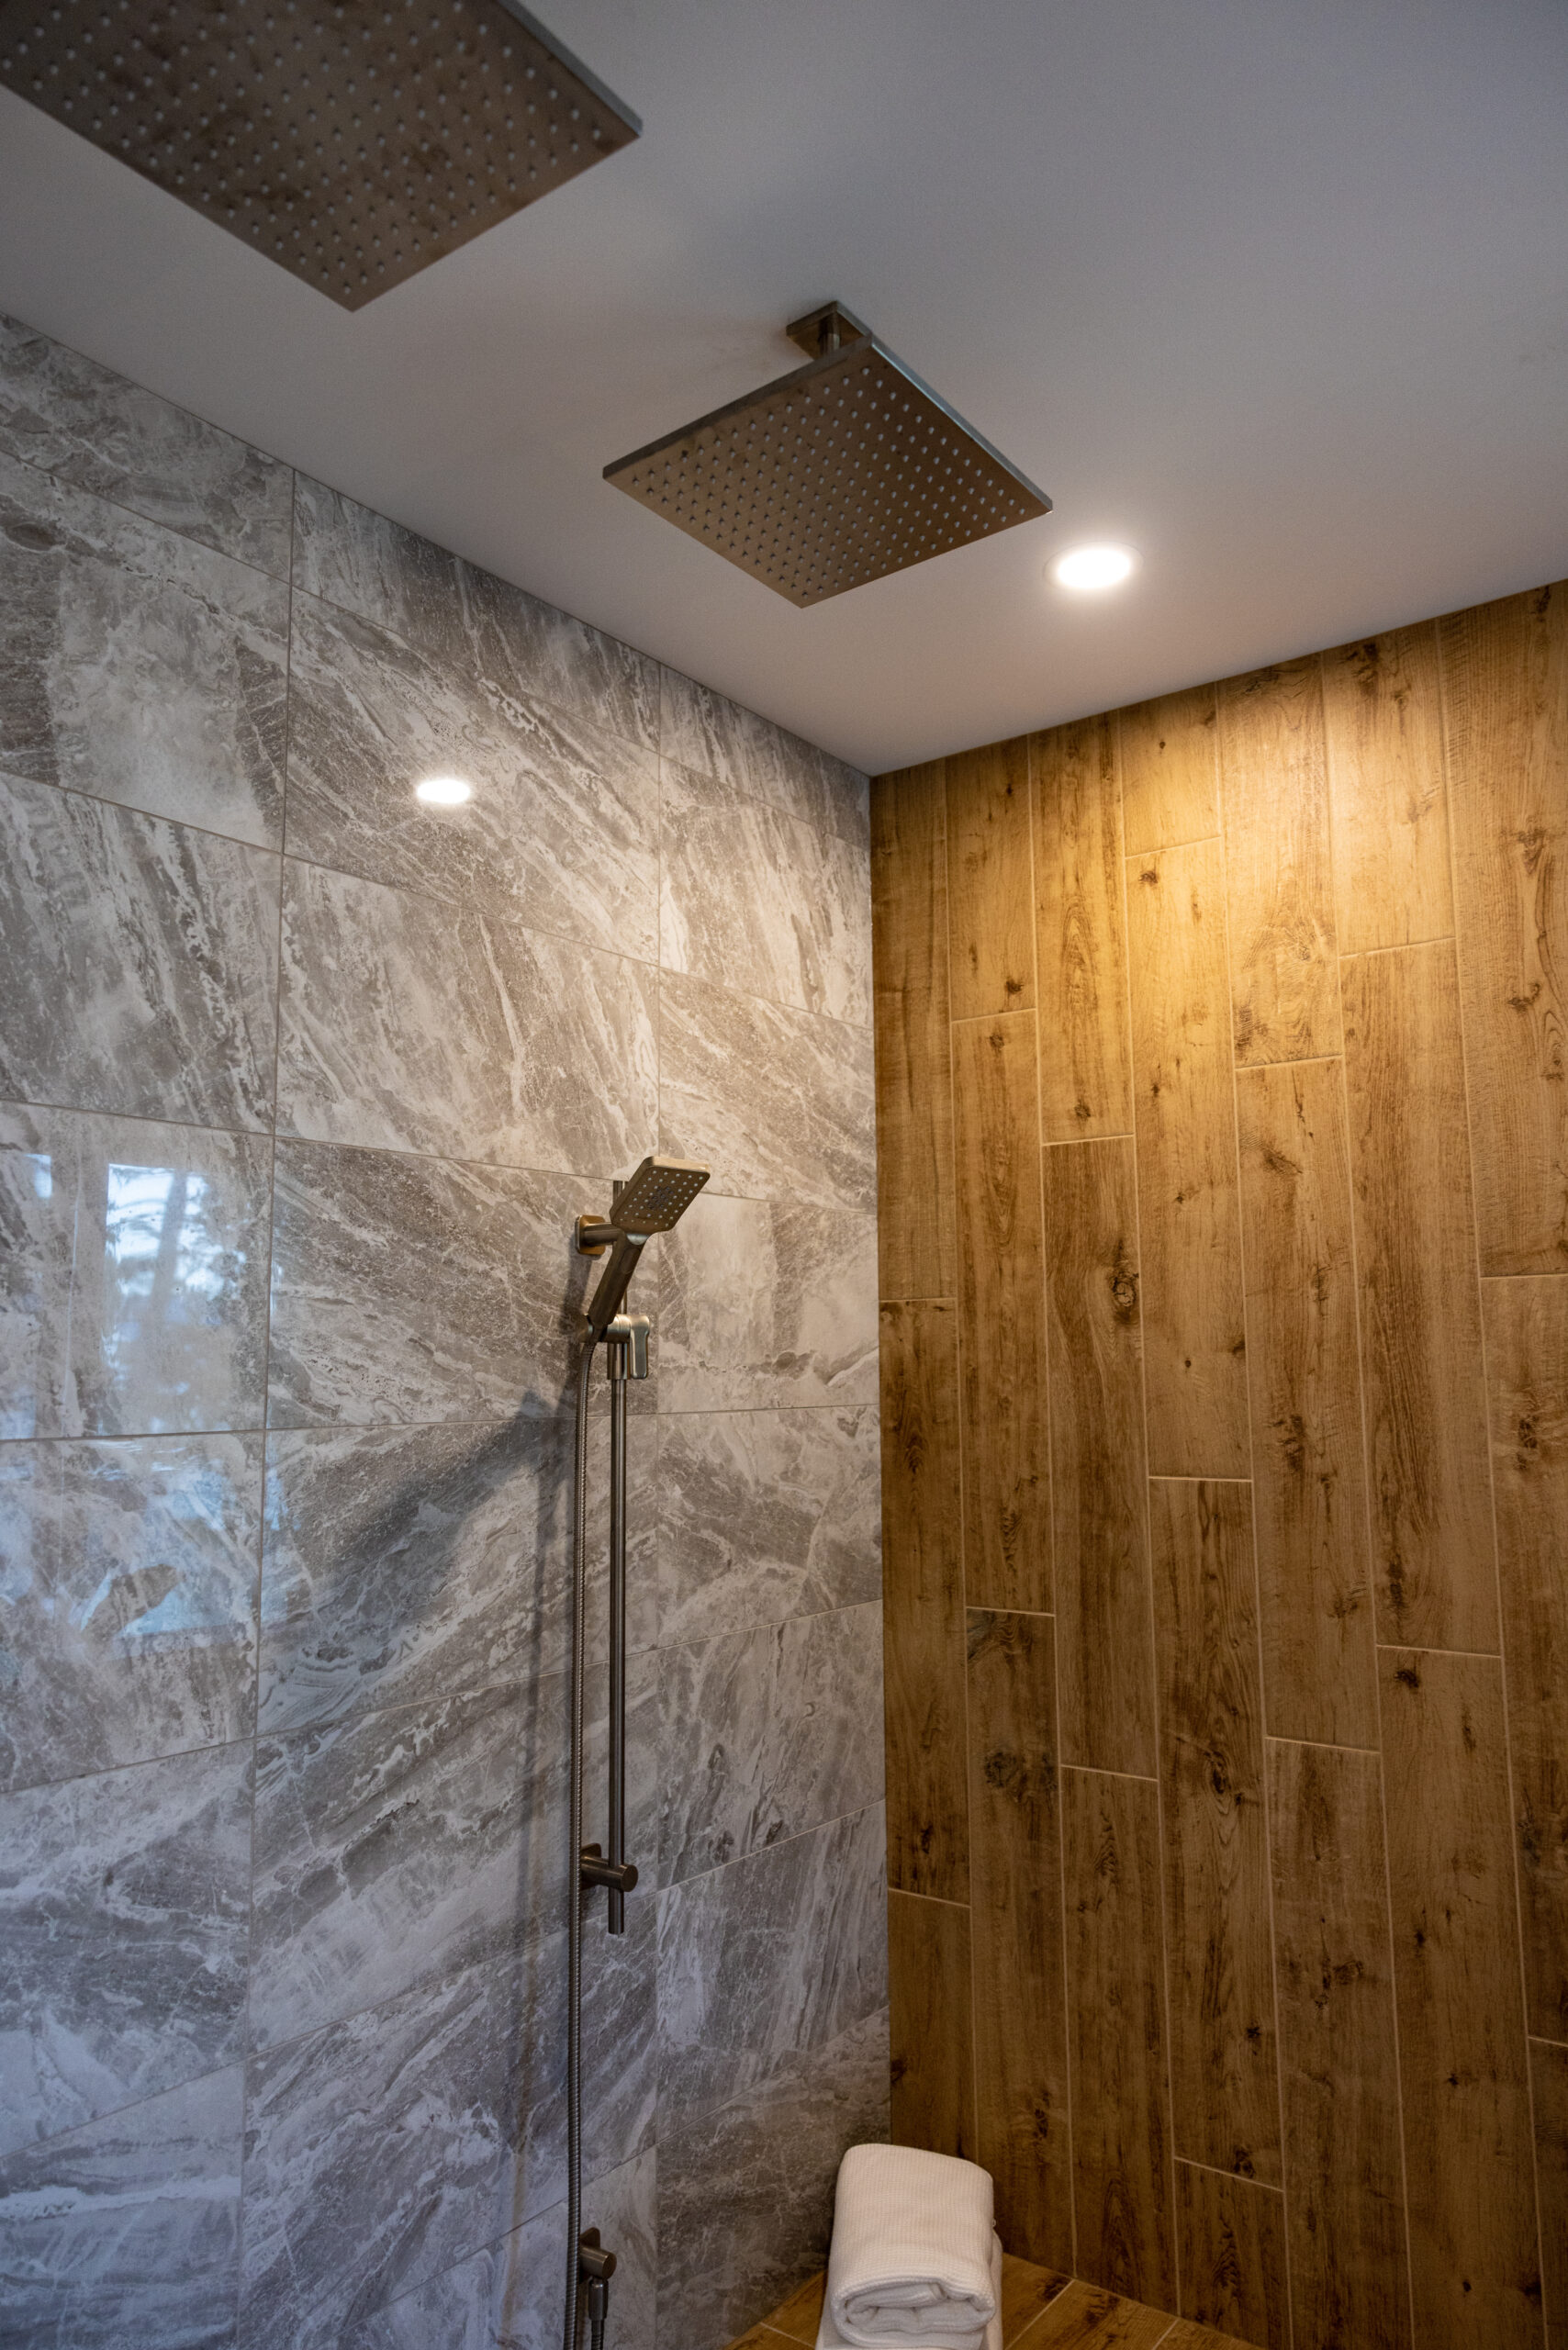
  • The “Spa” Factor: High-end fixtures that turn a simple room into a private getaway.

Let’s Build Your Oasis

Your bathroom should be a reflection of your style and a break from the noise of daily life. If you’re ready to turn a standard bathroom into a custom retreat, we’re ready to help.

Have a vision for your next project? Let’s chat and make it happen.

Designing a Garage for the Shuswap Lifestyle

Shuswap lake custom home garage

In many parts of the country, a garage is simply a functional place to park the family sedan and store a few boxes of holiday decorations. But here in the Shuswap? The garage typically serves a much higher purpose. It is the headquarters for adventure.

Between wakeboard boats in the summer, snowmobiles in the winter, and dirt bikes in the shoulder seasons, Shuswap homeowners often have storage needs that go far beyond the standard suburban requirements. When you are in the planning stages of a custom home, the “gear strategy” deserves just as much attention as the kitchen layout. A well-thought-out garage doesn’t just protect your vehicles; it makes the transition between your home and the outdoors seamless.

Here are four design elements to consider that can turn a basic garage into a high-performance asset.

Height and Depth: The “Toy” Factor

Standard residential garage dimensions often fall short when tested against the Shuswap lifestyle. If you have ever tried to squeeze a boat trailer into a standard bay, you know the struggle.

  • The Boat Strategy: If you plan to store your boat at home to save on storage fees or keep it accessible, you need to account for the length of the trailer tongue and the height of the wakeboard tower or bimini top.
  • The Solution: Designing with over-height doors (often 10 to 12 feet) and deeper bays ensures you aren’t letting the air out of trailer tires just to get the door closed. It allows you to back the boat in, unhook, and walk away without a hassle.

A Heated Workspace

Winter in the Interior is beautiful, but it can be chilly. If you are the type of person who likes to tinker on the sleds before heading up to Crowfoot, or wax skis before a trip to the ski hill, a cold concrete box simply won’t cut it.

  • Comfort and Care: Incorporating a dedicated heat source—whether it’s a ceiling-mounted unit or radiant in-floor heating—transforms the garage from a storage locker into a comfortable, year-round workshop.
  • The Benefit: Beyond your own comfort, a heated space helps melt the snow and ice off your vehicles faster, which can help reduce undercarriage rust and keep your equipment in better condition.

Plumbing and Drainage

One of the most overlooked upgrades in a garage is access to water. When you live an active life, things get dirty. Having to run inside the house to fill a bucket or wash your hands isn’t ideal.

  • The “Slush” Factor: Properly sloped concrete floors with centralized drains are essential for managing the snow melt from vehicles in the winter. This keeps the water from pooling and creating a slip hazard or humidity issues.
  • Utility Sinks and Taps: Installing a deep utility sink provides a perfect spot for cleaning fish, washing paint brushes, or scrubbing muddy boots. Some homeowners even opt for a hot and cold hose bib inside the garage to wash the dog or rinse off the boat in a climate-controlled environment.

Dedicated Gear Drying Zones

We live in a four-season playground, which means wet gear is a constant reality.

  • Managing the Mess: Instead of dragging wet snow gear, sandy life jackets, or damp waders into the main mudroom, consider designating a zone in the garage specifically for drying.
  • The Setup: Simple additions like heavy-duty ventilated shelving, sturdy hooks, and a dedicated outlet for a boot dryer can turn a corner of your garage into a functional drying room. This keeps the humidity—and the distinct smell of wet gear—out of your main living areas.

Your Basecamp for Adventure

A custom home should support the way you actually live. If your weekends are spent on the water or in the mountains, your home should make getting out the door—and coming back—effortless.

At Launch Construction, we understand that in this region, the garage is often where the fun begins. We enjoy helping clients size and design spaces that fit everything from the daily driver to the weekend toys.

Running out of space for your hobbies? Let’s chat about building a home that fits your entire lifestyle—toys included. Contact us today to start the conversation.